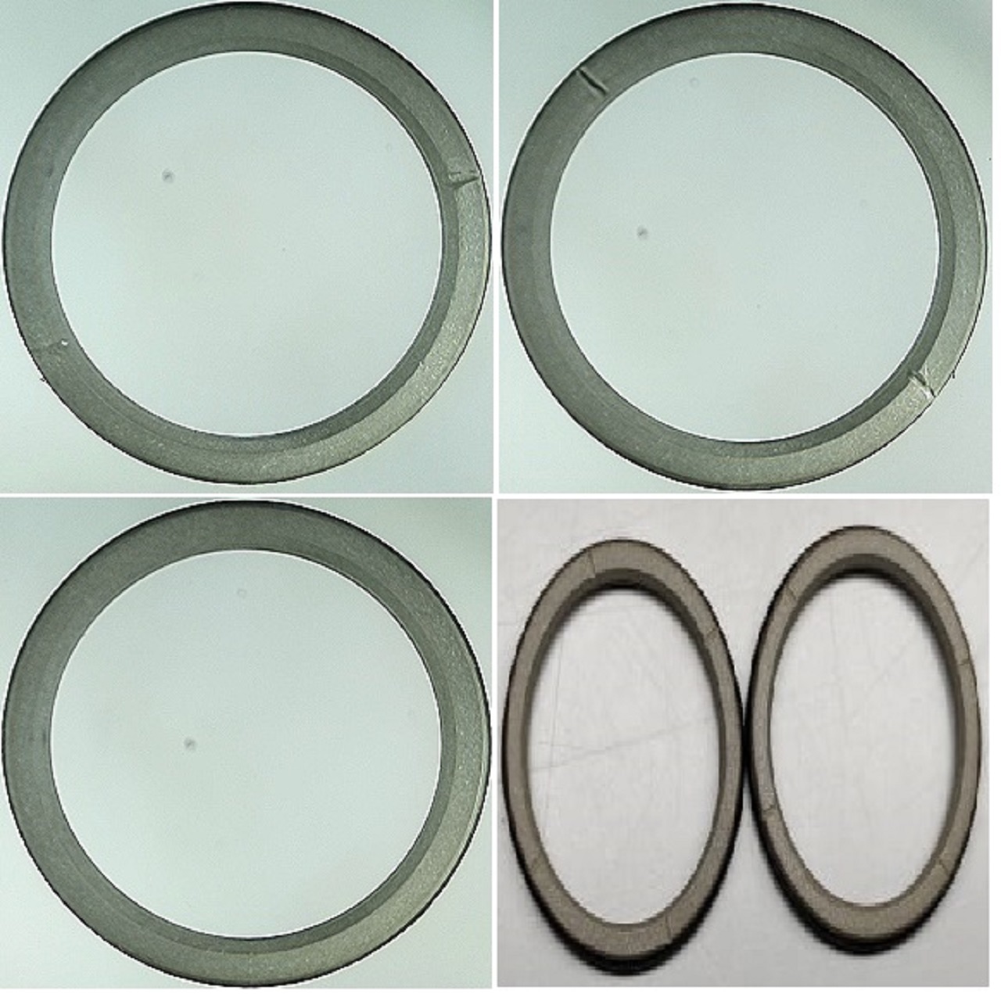
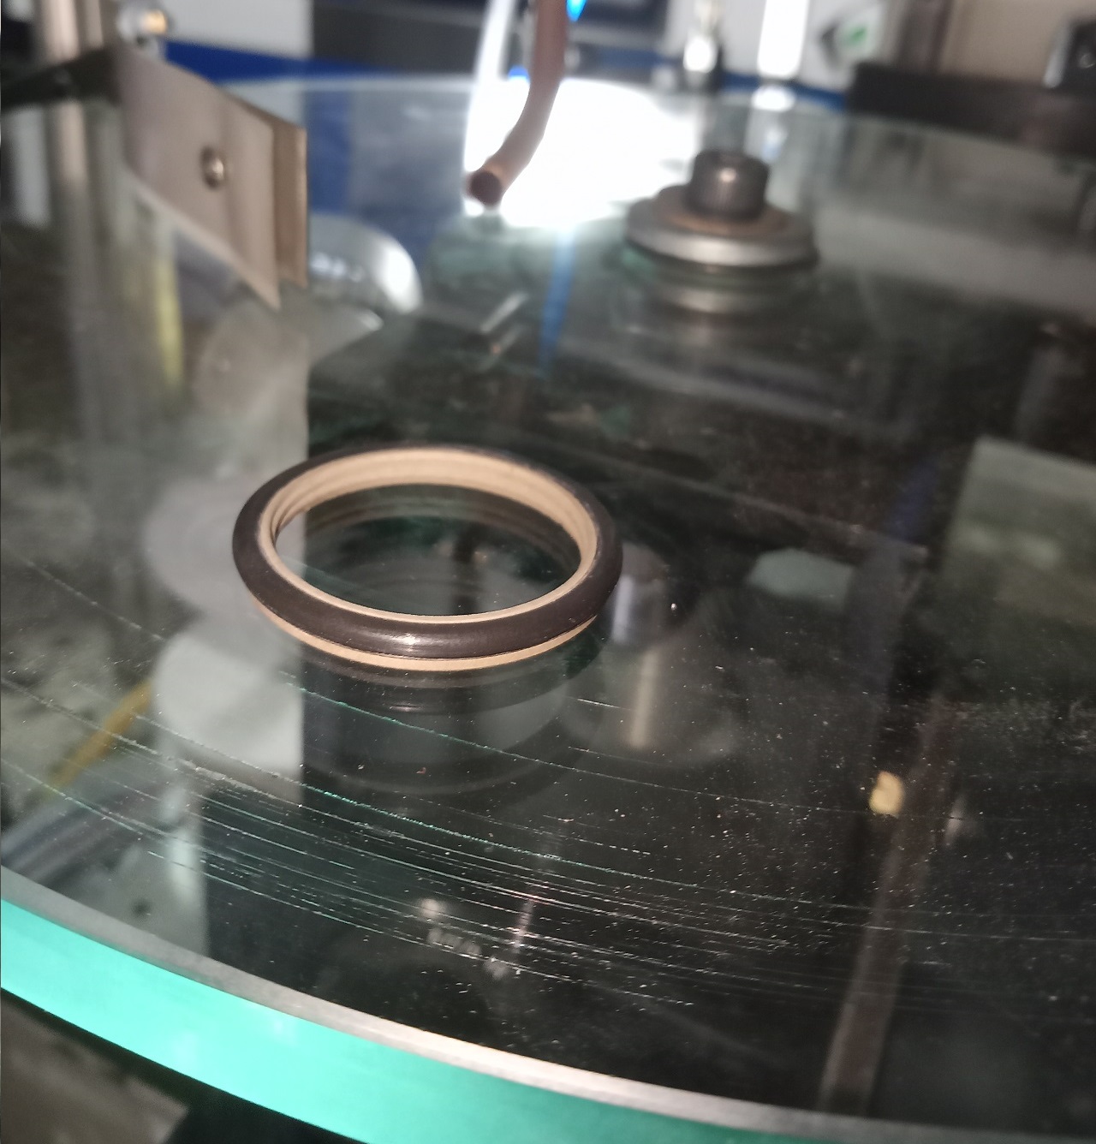
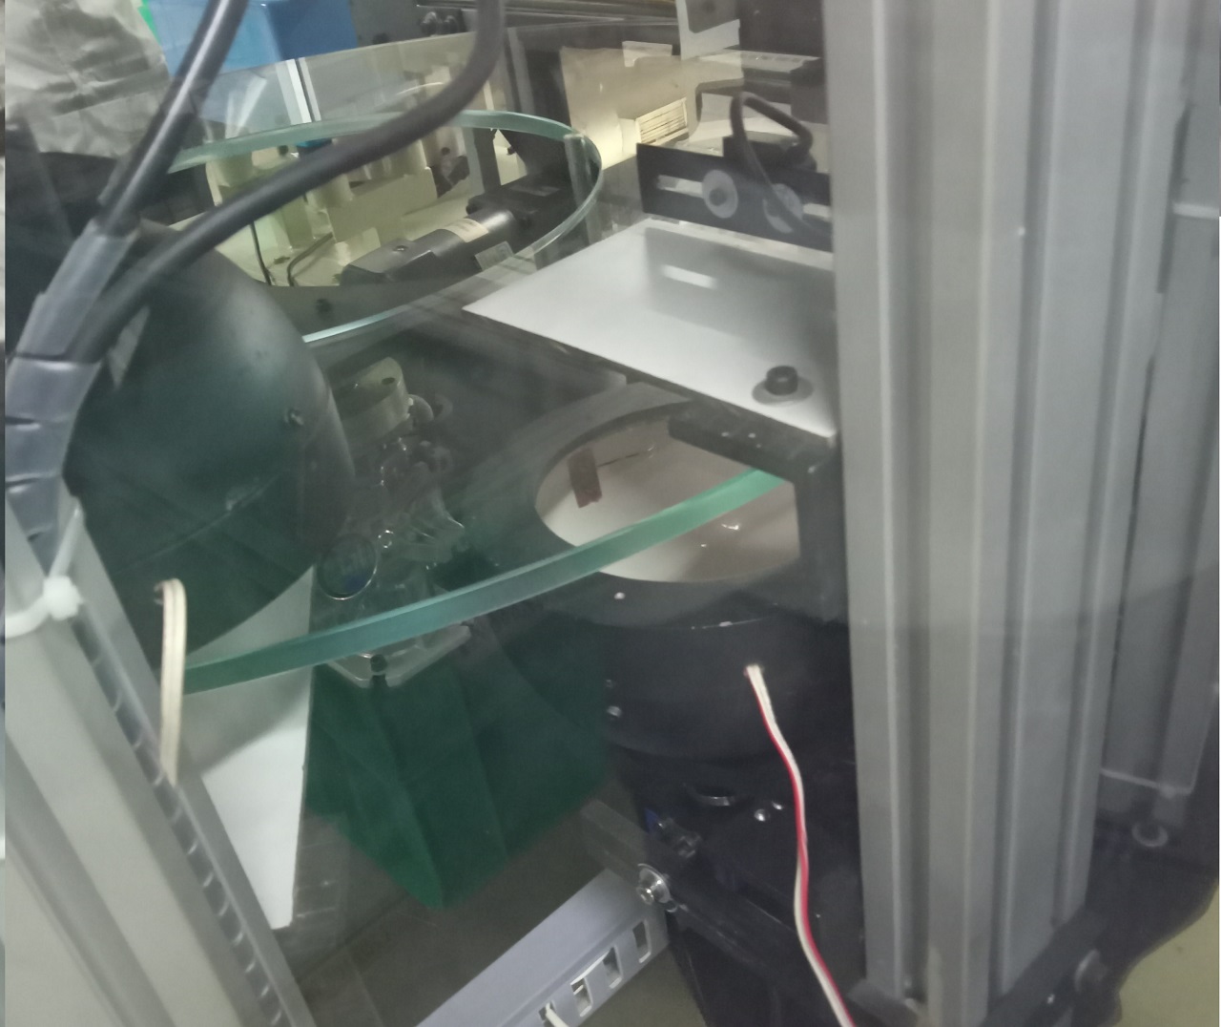
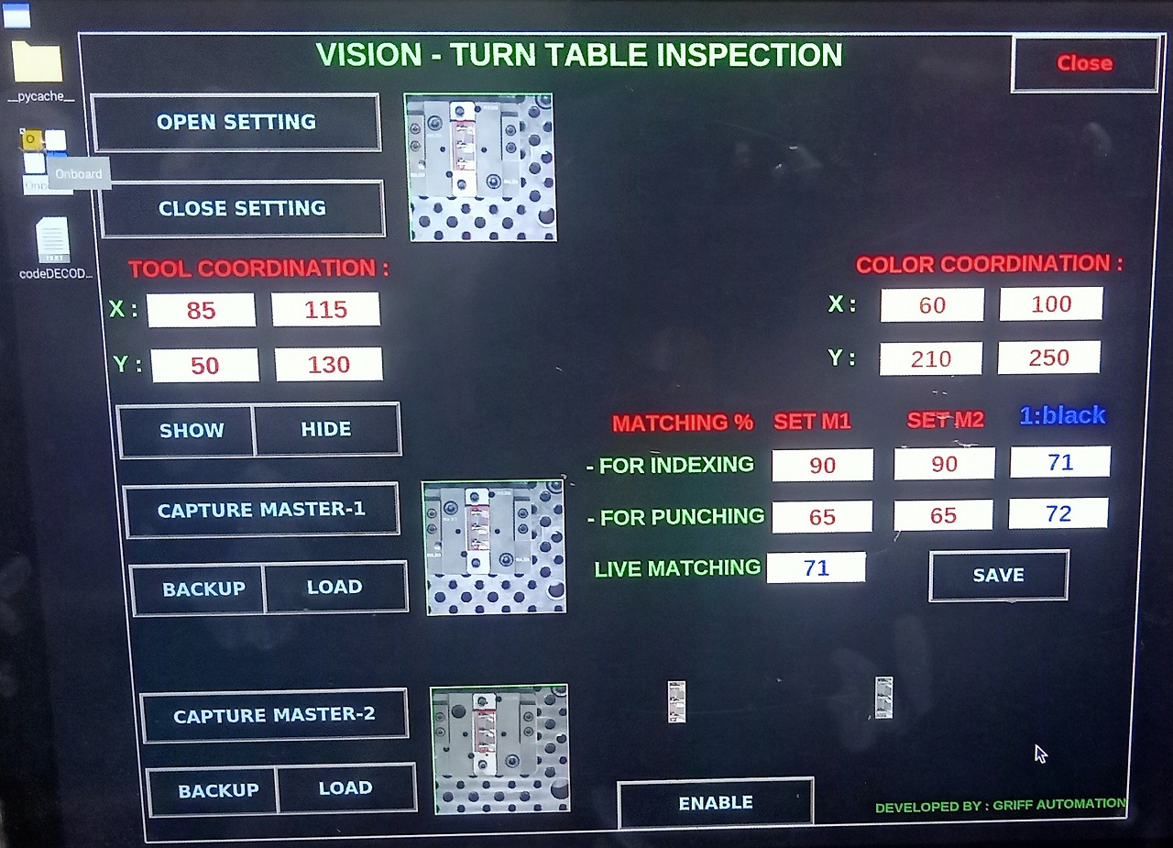
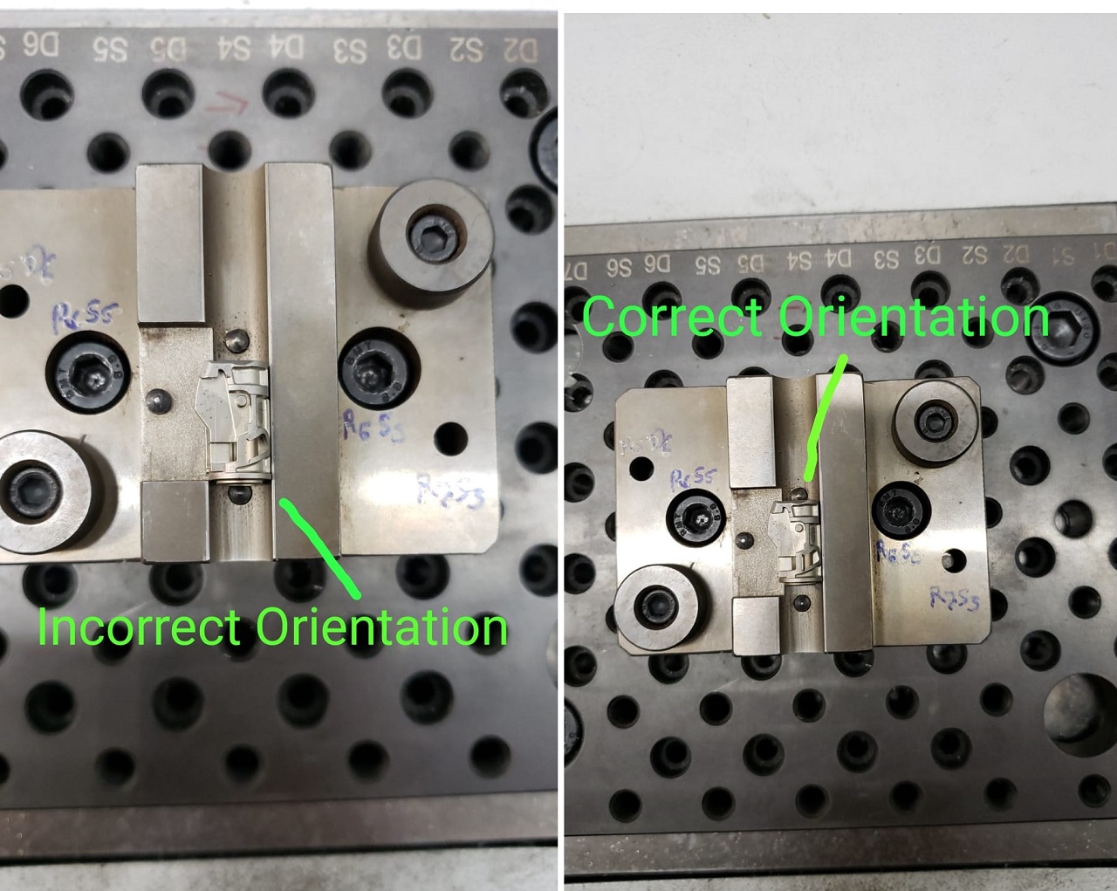
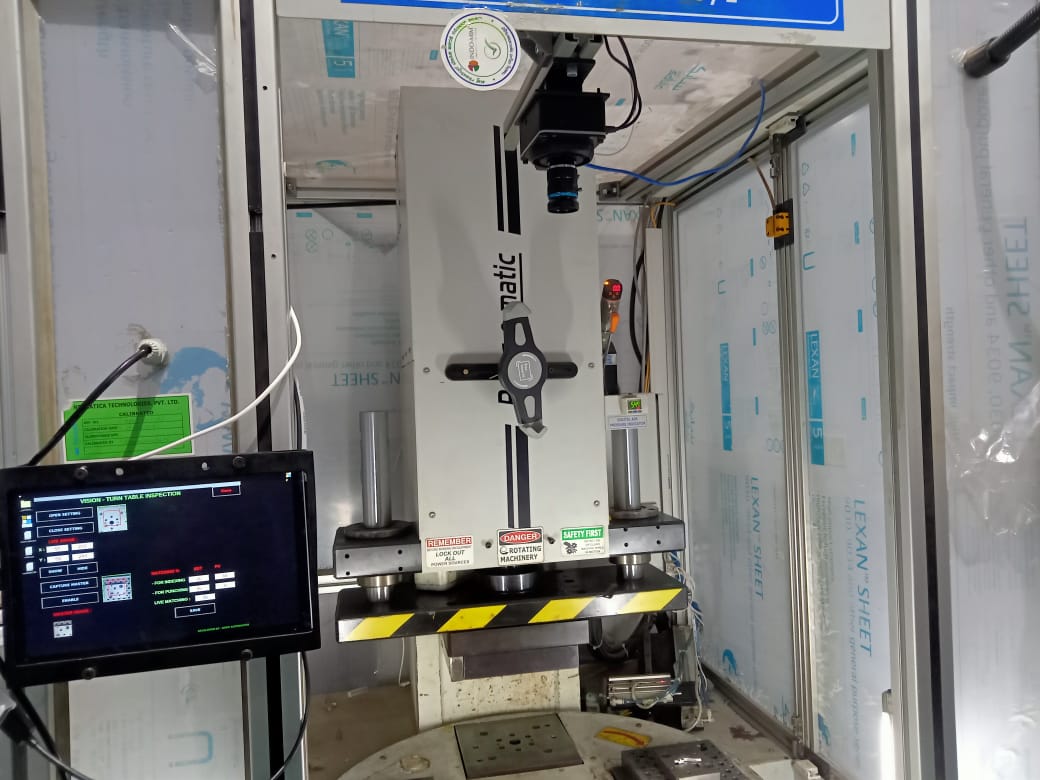
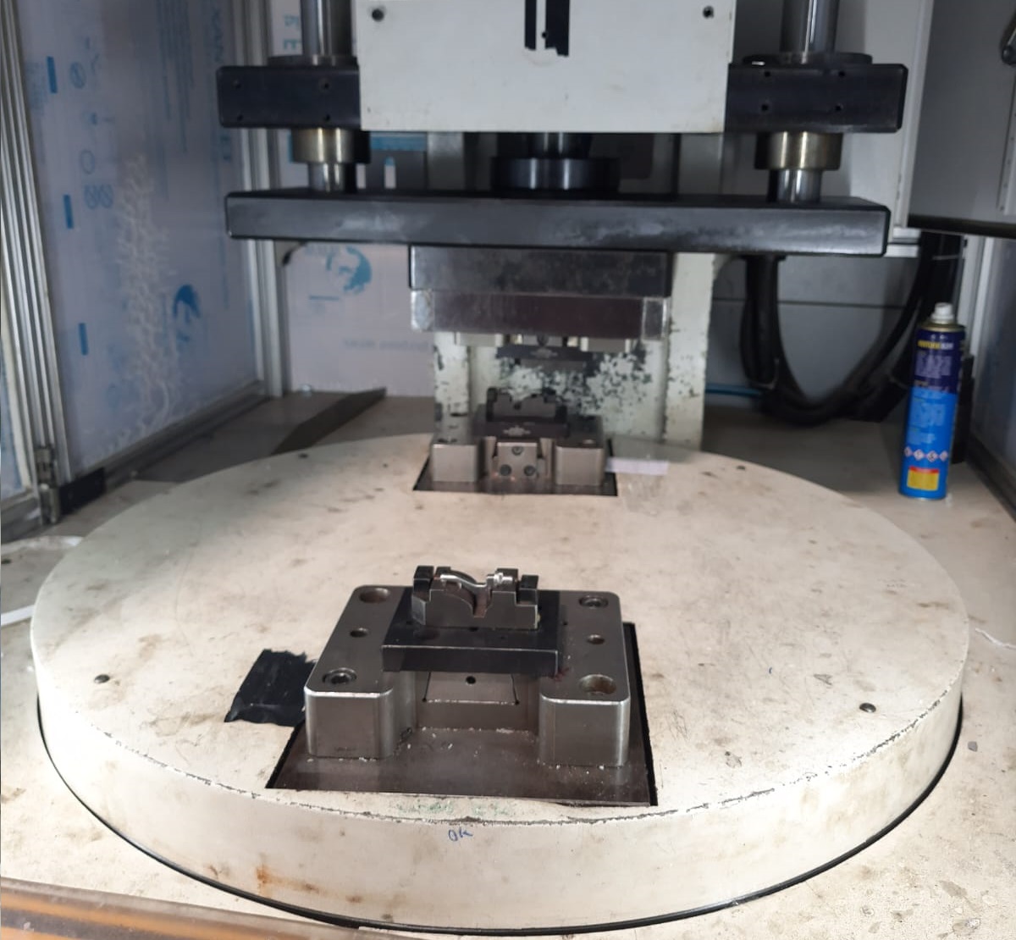
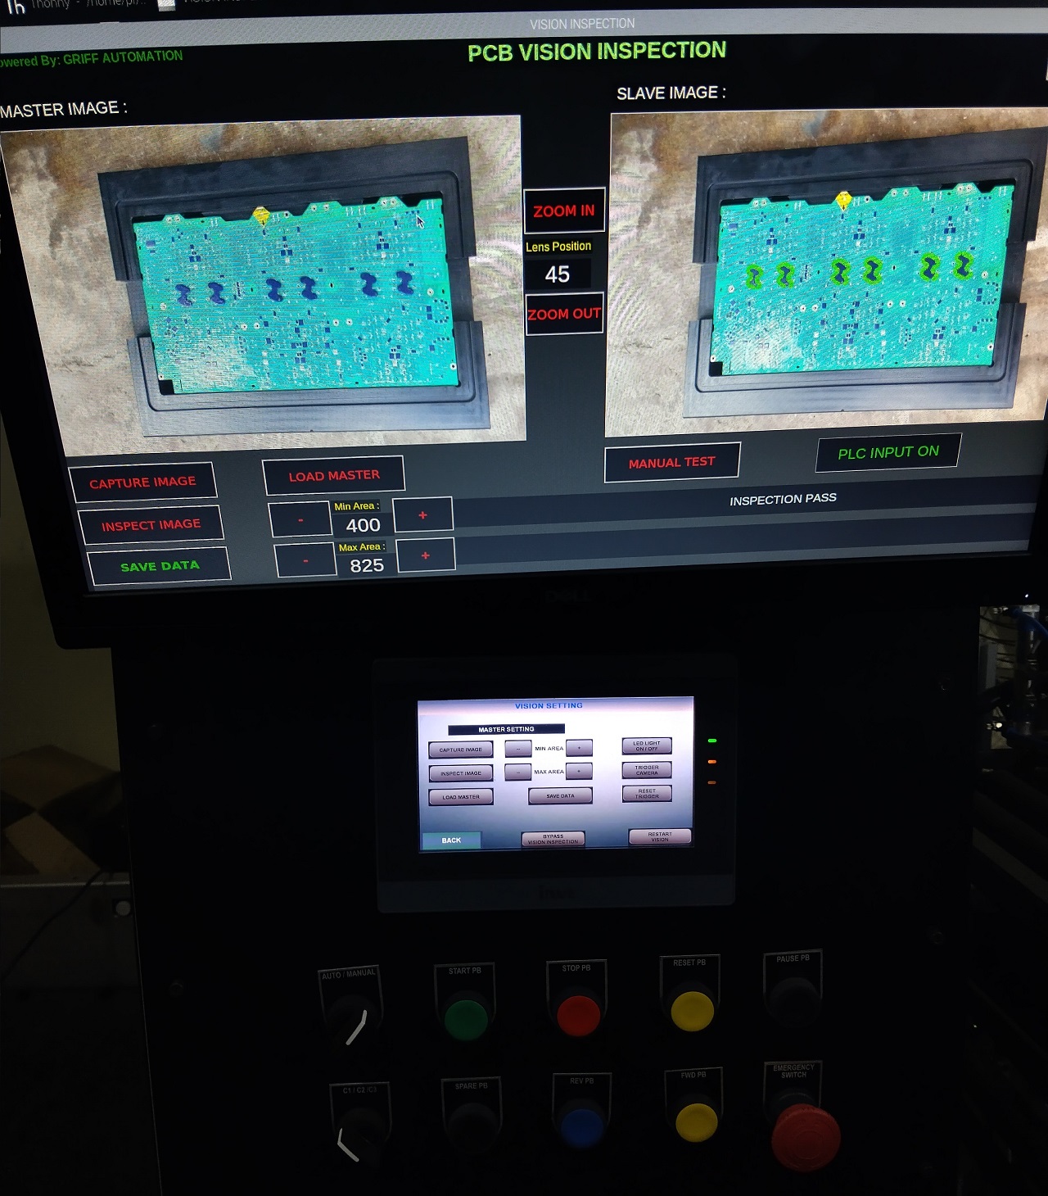
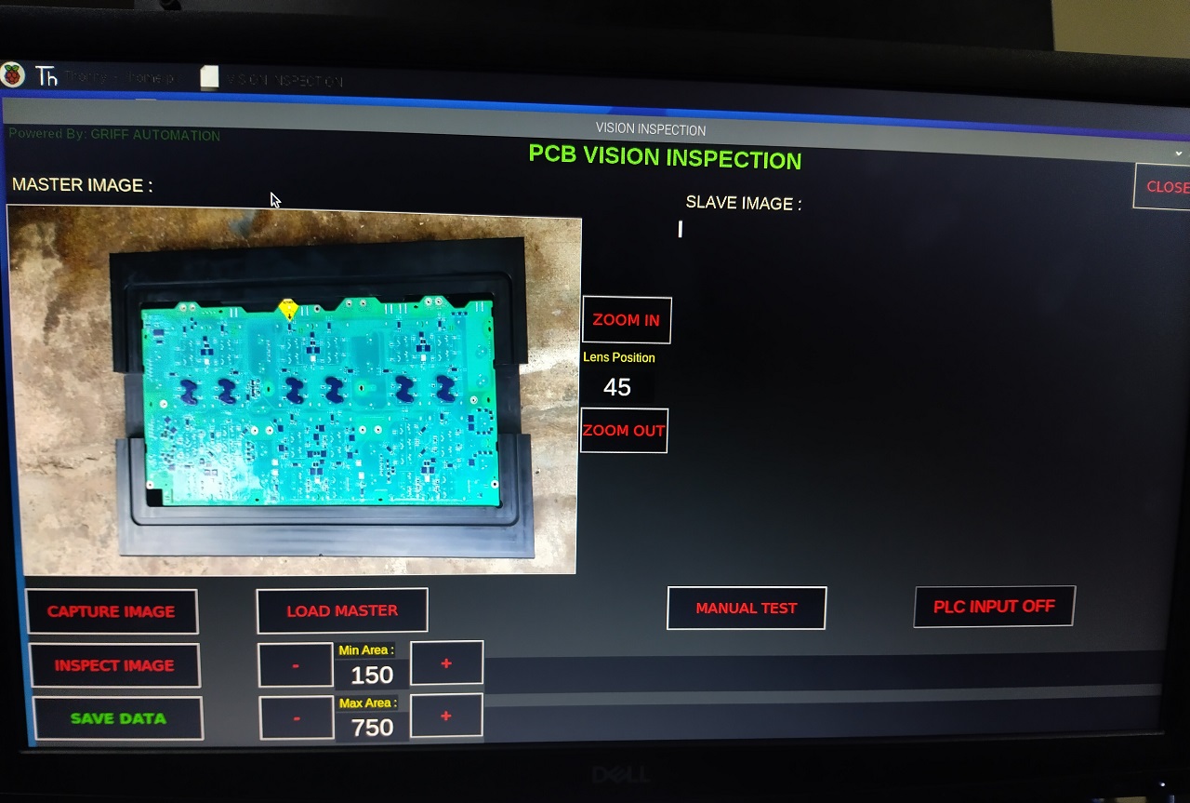
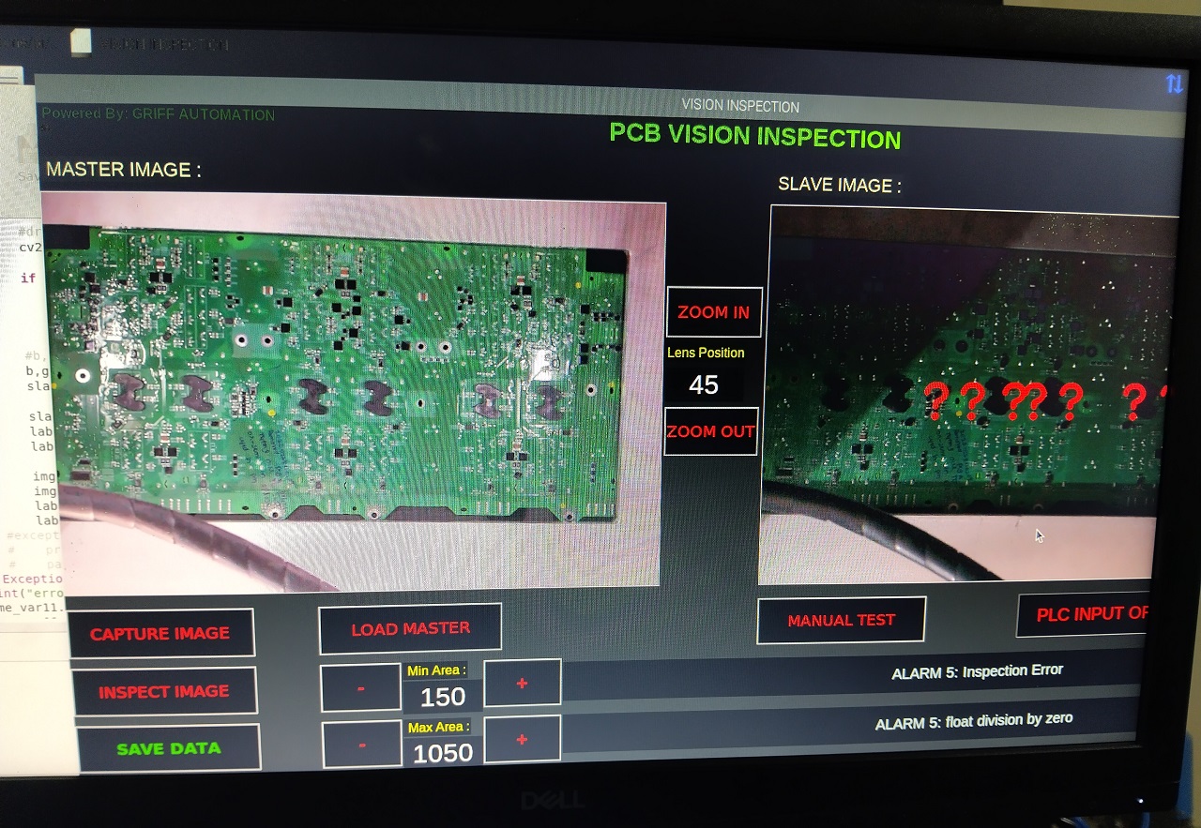
1] 2D Vision Inspection :
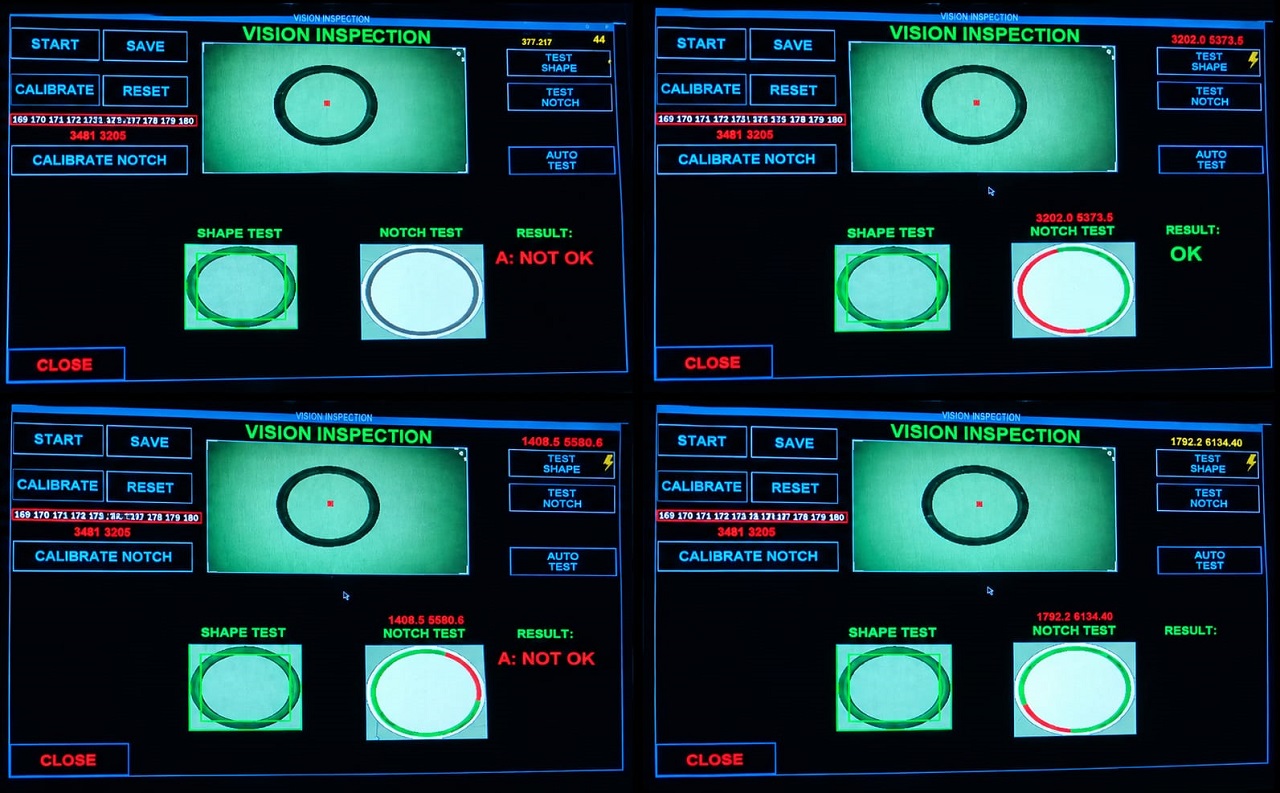
2D vision inspection systems use industrial cameras and specialized lighting to calculate critical dimensions like Inner Diameter (ID) and Outer Diameter (OD), while simultaneously detecting surface defects.
Direct Context & Core Metric Function
A 2D machine vision system captures a flat, two-dimensional image of a part to calculate three primary metrics:
Inner Diameter (ID): The distance between the innermost boundaries of a circular hole or bore.
Outer Diameter (OD): The distance between the outermost boundaries of a circular part or feature.
Defect Measurements: The area, length, or count of anomalies (e.g., scratches, burrs, dents, or inclusions) that deviate from a golden master image.
Hero Section
Headline: High-Speed 2D Vision Inspection Systems.
Sub-headline: Automate quality control, catch surface defects instantly, and ensure 100% precision on fast-moving production lines.